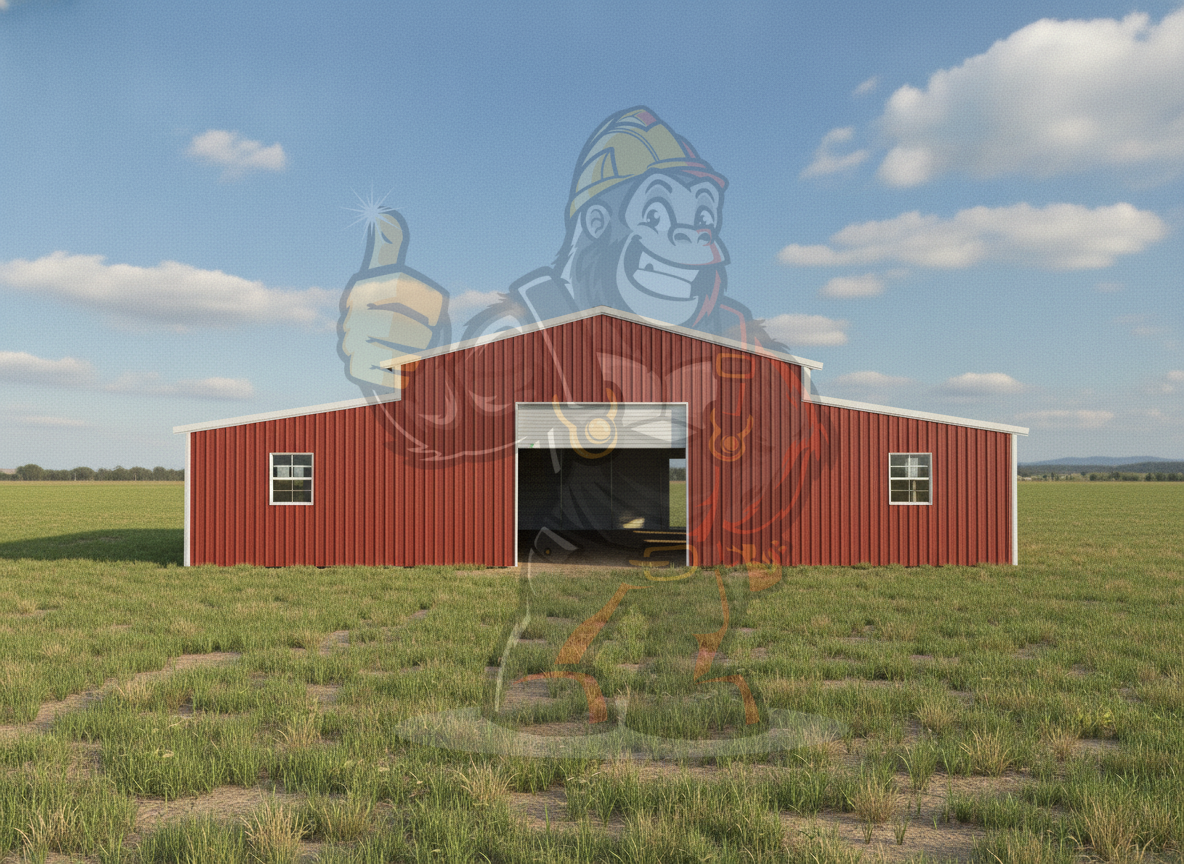




Comanche Wide-Body Enclosed BarnThe Comanche stretches 54' wide by 35' long at 12' tall, opening up 1,890 sq ft for livestock, hay, or farm machinery. Fully enclosed in Colonial style with a 2' …
Gray-Wolf Insulated-Wall Snow BarnRated for a stout 90-pound snow load, the Gray-Wolf covers 42'x35'x14' and 1470 sq ft with interior walls closed for a finished, divided interior. It carries 4' …
Timber-King Barn With Colonial CharacterThe Timber-King combines 36'x40'x12' and 1440 sq ft with old-farm styling, thanks to colonial-style ends, a 2' horizontal gap sidewall, and wainscot trim. Six …
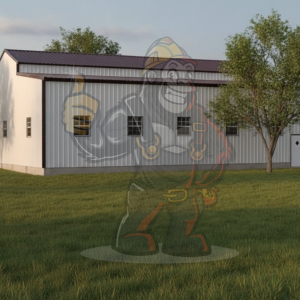
Bright, Roomy Steel Barn for the HomesteadThe Voyager spreads 1,620 sq ft across a 36'x45'x12' footprint, leaving plenty of clearance for livestock stalls, stacked hay, or parked implements. Thirteen …
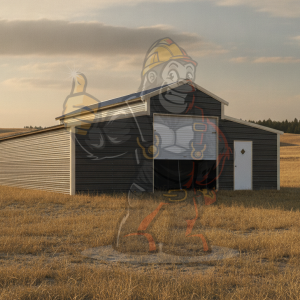
Citadel Wide Metal BarnThe Citadel takes a wide, shallow stance at 36'x30'x12' with 1,080 sq ft, giving you a broad-front barn for equipment, hay, or animals. A 10x10 roll up door opens plenty wide …
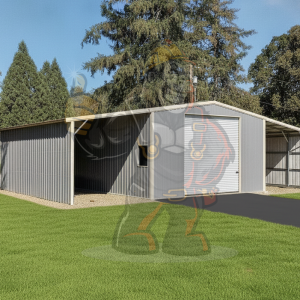
Hammer Barn With Twin Lean-TosCompact but capable, the Hammer stands 20'x25'x8' with 500 sq ft, a handy metal barn for tack, feed, or small equipment. A 9x8 roll up door gives you drive-in access and …
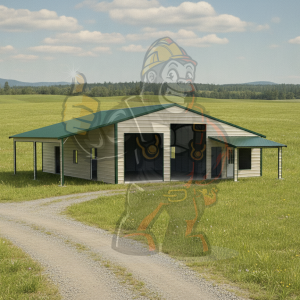
Mustang Barn With Three Attached Lean-TosThe Mustang is a full compound at 48' x 35' x 12' and 1,680 square feet, centered on an enclosed core with a 9x10 and an 8x12 framed opening, three walk-in …
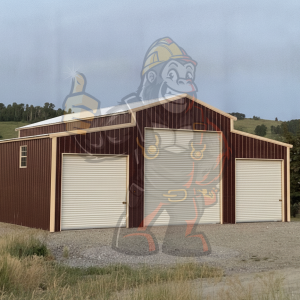
Ram Barn Loaded With Roll-Up AccessBuilt for heavy use, the Ram measures 42' x 35' x 16' and delivers 1,470 square feet of enclosed vertical space with a 2-foot gap up top for ventilation. A 14x14 …
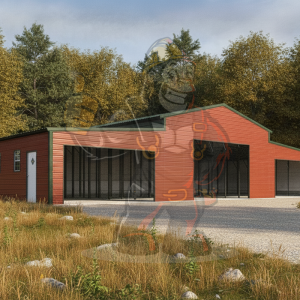
Grizzly Barn Built for Serious AcreageSpanning 60' x 35' x 12' across 2,100 square feet, the Grizzly gives ranchers and hobby farmers a fully enclosed shelter with doubled legs down the center for …
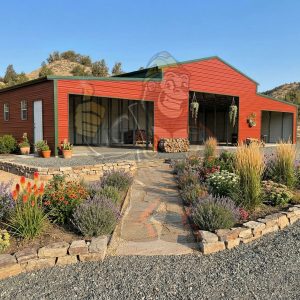
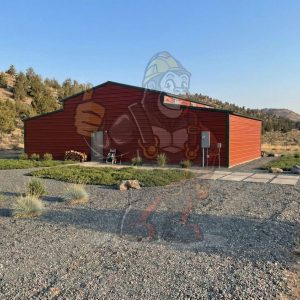
Durable Steel Construction You Can Trust
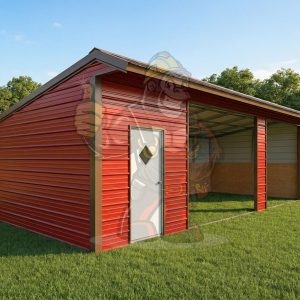
Upgrade your property with The Rampart 24' x 36' x 12' Steel Workshop, This versatile steel building delivers ample space for multi-vehicle storage alongside …
Strength Where It Matters Most
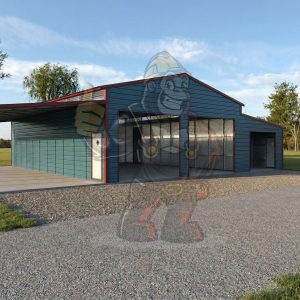
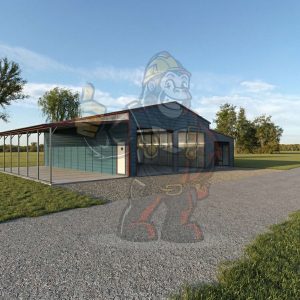
Upgrade your property with The Bull 24' x 35' x 14' Steel Workshop, a bold and rugged choice for multi-vehicle storage, workshop projects, and heavy-duty equipment with …
Engineered Steel Frame Construction
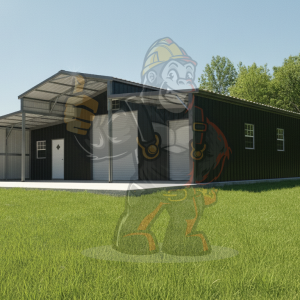
Upgrade your property with The Sentinel 36' x 24' x 12' Steel Workshop, perfect for multi-vehicle storage, a dedicated workshop, or light commercial use with its …
Cheyenne-II Expansive Enclosed BarnThe Cheyenne-II opens up 42'x65'x12' and a roomy 2,730 sq ft, built with a 52' vertical enclosure and 2' gap panels for a barn that handles livestock, feed, and …
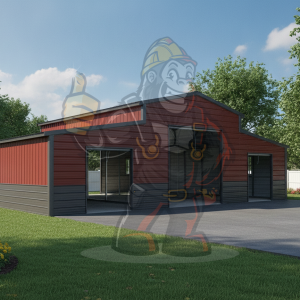
Seneca Wainscot Barn, Fully KittedThe Seneca covers 44'x35'x12' and 1,540 sq ft, a fully enclosed barn dressed with horizontal wainscot and 2' gap panels. Two 10x10 roll-up doors and two 6x7 roll-up …
Comanche Wide-Body Enclosed BarnThe Comanche stretches 54' wide by 35' long at 12' tall, opening up 1,890 sq ft for livestock, hay, or farm machinery. Fully enclosed in Colonial style with a 2' …
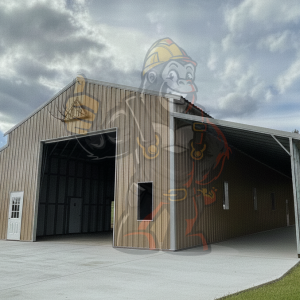
Ironhorse Heavy-Duty Barn ComplexThe Ironhorse is a genuine workhorse of a structure, laying 3,640 sq ft across a 52'x70'x15' frame carrying an 80-pound snow certification. Its enclosed vertical …
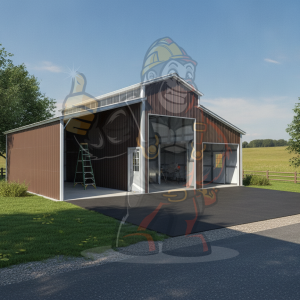
Rockford Center-Bay Barn With Twin WingsThe Rockford stands 36'x35'x16' over 1,260 sq ft, built around an enclosed vertical center bay lit by skylight gap panels. That core is framed for a 10x12 …
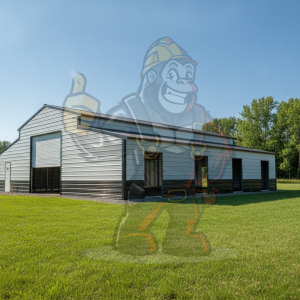
Harbor Enclosed Steel BarnThe Harbor blankets 1,760 sq ft under a 44'x40'x14' enclosed roof carrying a 60-pound snow certification, making it a dependable home for livestock, hay, and machinery. Two …
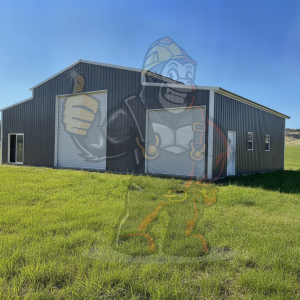
Ranger Wide Barn With Mixed OpeningsThe Ranger favors width, spanning 54' x 30' x 14' for 1,620 square feet of enclosed shelter. A 12x12 roll-up door takes the large equipment, a 10x8 roll-up door …
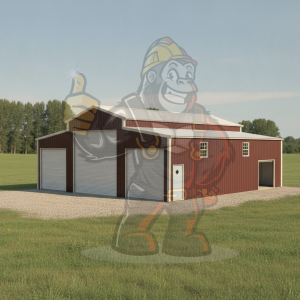
Bronco Barn Ready for a Busy YardThe Bronco fills a 40' x 45' x 14' frame with 1,800 square feet of enclosed vertical space and a mix of doors sized for real work. A 12x12 roll-up door leads for large …
Grizzly Barn Built for Serious AcreageSpanning 60' x 35' x 12' across 2,100 square feet, the Grizzly gives ranchers and hobby farmers a fully enclosed shelter with doubled legs down the center for …
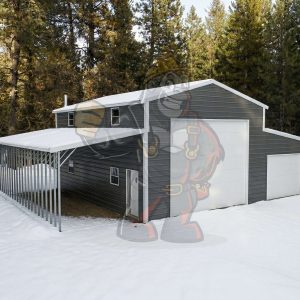
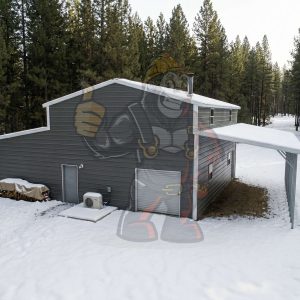
Your Peaceful Rural Retreat
Upgrade your property with The Valley 36' x 30' x 12' Steel Workshop, featuring a generous 36-foot width that easily accommodates multiple vehicles, equipment, or workshop …
Engineered Steel Frame Construction
Upgrade your property with The Sentinel 36' x 24' x 12' Steel Workshop, perfect for multi-vehicle storage, a dedicated workshop, or light commercial use with its …
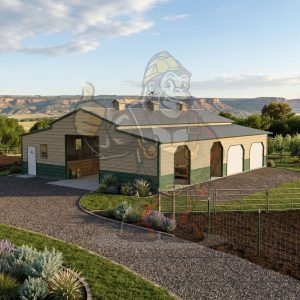
Built for Your Forever Farm
Upgrade your property with The Kodiak 40' x 60' x 14' Steel Barn, This rugged steel barn delivers expansive space for livestock housing, hay storage, equipment shelter, …