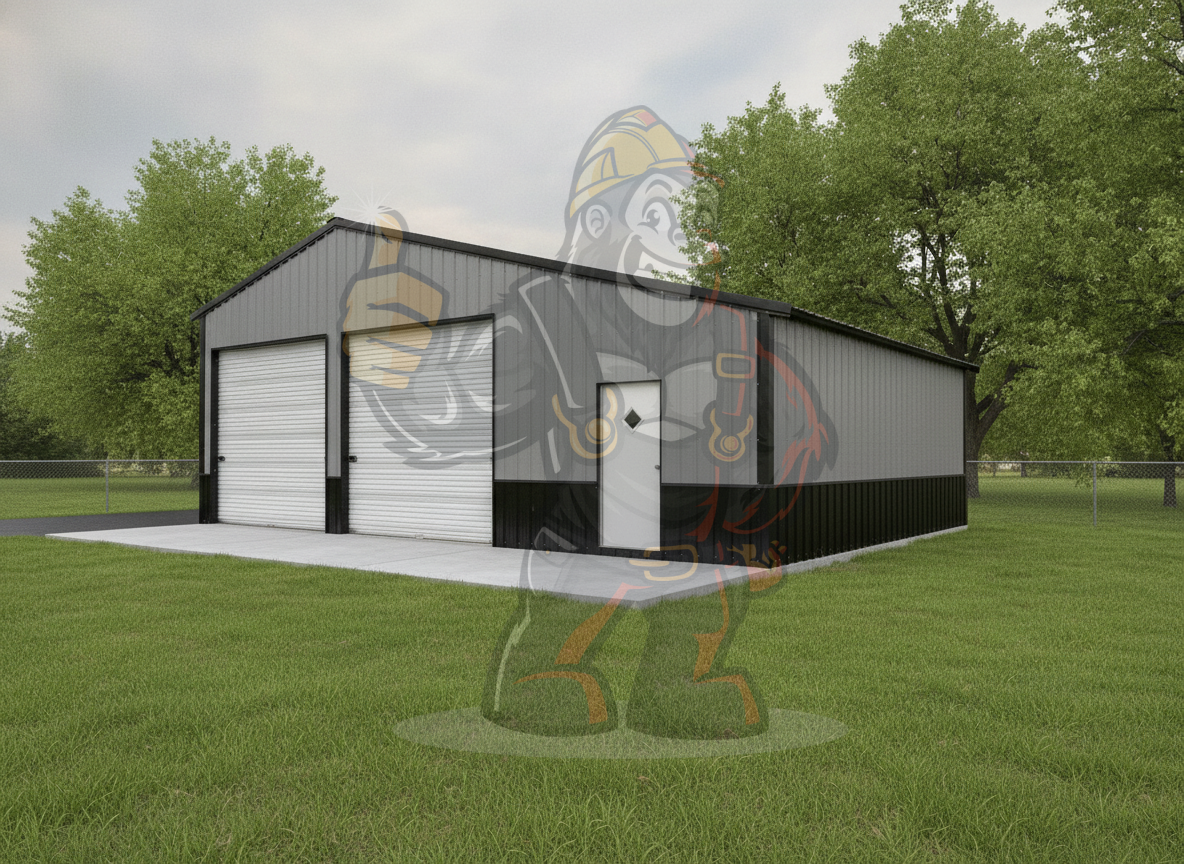




Patriot Snow-Ready Garage With Lean-ToThe Patriot measures 18'x45'x12' for 810 sq ft and arrives with a 60-pound snowload rating baked in, a smart choice for heavier-weather regions. A 12x10 roll up …
Boulder Wainscot GarageThe Boulder comes in at 22'x30'x8' and 660 sq ft, a trim two-car garage with a bit of extra style. Two 8x7 roll up doors give each vehicle its own bay for easy in and out. A …
The Forge Enclosed WorkshopThe Forge sets up at 28'x40'x11' for 1,120 sq ft of clean, uninterrupted floor, an inviting canvas for a home workshop or storage. A single walk in door keeps entry …
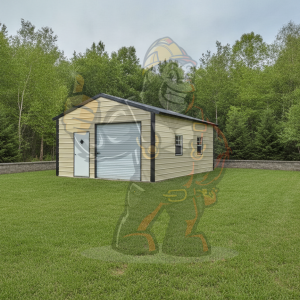
Compact Redwood GarageRight-sized at 20'x25'x10' with 500 sq ft, the Redwood is a tidy single-vehicle garage or hobby space that fits a tight lot. A 9x8 roll up door handles the car or truck, and a …
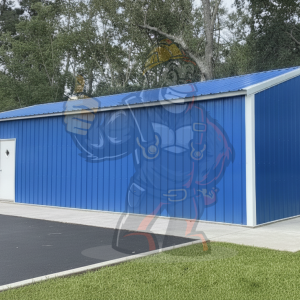
Denali Compact Single-Bay GarageThe Denali keeps it simple and efficient at 20' x 45' x 9', offering 900 square feet of fully enclosed vertical space. An 8x7 roll-up door on the side gives you a clean …
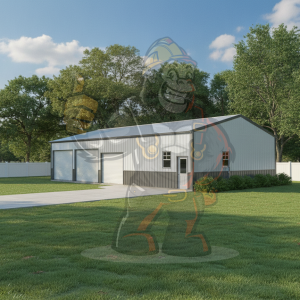
Maverick Colonial-Style Vertical GarageThe Maverick brings a colonial garage look to a 30' x 55' x 10' frame, all vertical and fully enclosed across 1,650 square feet. Two 10x8 garage doors face the …
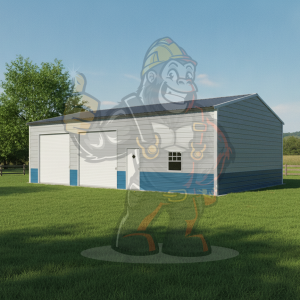
Buffalo Two-Bay Garage in a Slim FootprintThe Buffalo fits a lot into a narrow 18' x 45' x 12' profile, offering 810 square feet fully enclosed. Two 10x10 roll-up doors along the side let you drive in …
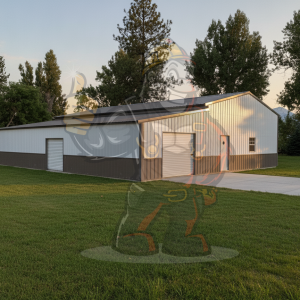
Moose Garage and Long Attached Lean-ToThe Moose sets a 28' x 55' x 11' enclosed core beside a full-length 12x50x8 lean-to, spreading storage across 1,540 square feet under the main roof. The …
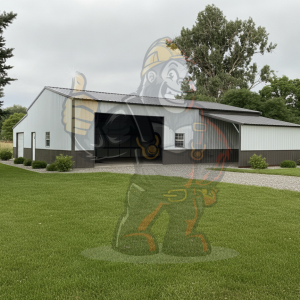
Bobcat Garage With Twin Lean-TosThe Bobcat combines a 24' x 50' x 12' main garage of 1,200 square feet with two attached lean-tos for extra covered ground. Inside you get a 13x10 side framed opening, …
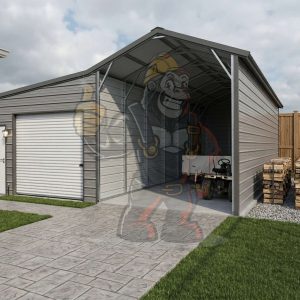
Built Tough for Real-World Demands
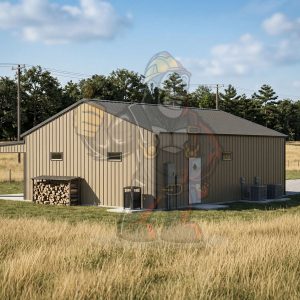
Upgrade your property with The Terra 30' x 40' x 14' Steel Workshop, a rugged, no-nonsense building designed for serious storage and workspace needs. With its …
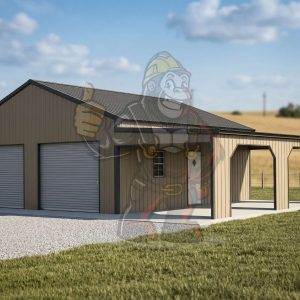
Designed for Strength and Everyday Use
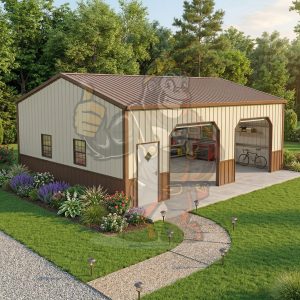
Upgrade your property with The Outpost 36' x 24' x 12' Steel Workshop, perfect for multi-vehicle storage and a versatile workshop. This spacious layout …
Metal Building Strength You Can Depend On
Upgrade your property with the Summit Series 24’ x 35’ Steel Workshop, a premium tubular-built structure designed for the serious hobbyist, car enthusiast, …
Patriot Snow-Ready Garage With Lean-ToThe Patriot measures 18'x45'x12' for 810 sq ft and arrives with a 60-pound snowload rating baked in, a smart choice for heavier-weather regions. A 12x10 roll up …
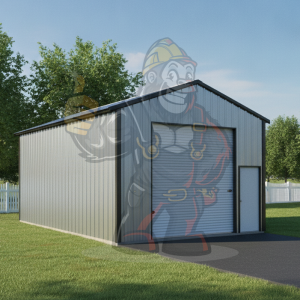
Bedrock Narrow Storage GarageSlim and deep at 16'x45'x11', the Bedrock offers 720 sq ft ideal for a single vehicle plus a long run of storage behind it. A 10x10 roll up door lets you drive a truck or …
The Forge Enclosed WorkshopThe Forge sets up at 28'x40'x11' for 1,120 sq ft of clean, uninterrupted floor, an inviting canvas for a home workshop or storage. A single walk in door keeps entry …
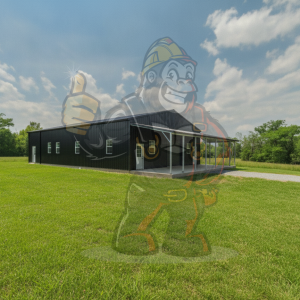
Timberline Wrapped Lean-To GarageLong and lean at 30'x85'x16' with 2,550 sq ft, the Timberline gives you a deep enclosed bay flanked by generous covered wings. Six 24x36 windows pour light into the …

The Tetons Twin Lean-To GarageStretching 30'x65'x15' across 1,950 sq ft, the Tetons hands you serious room for full-size trucks, trailers, and a workshop corner without crowding. A 12x12 custom roll …
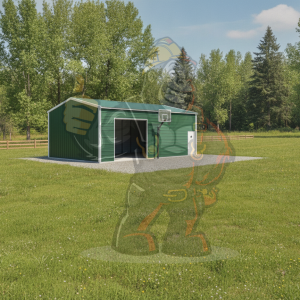
Rainier Everyday Single-Door GarageThe Rainier delivers a practical 24' x 35' x 12' garage with 840 square feet of fully enclosed space. A 10x10 roll-up door gives you comfortable clearance for a …
Denali Compact Single-Bay GarageThe Denali keeps it simple and efficient at 20' x 45' x 9', offering 900 square feet of fully enclosed vertical space. An 8x7 roll-up door on the side gives you a clean …
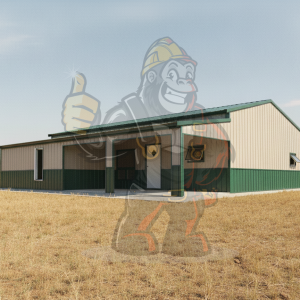
Wolverine Garage With Attached Lean-ToAt 24' x 35' x 12' and 840 square feet, this fully enclosed vertical garage pairs a workshop-ready interior with a 12x30x8 all-vertical lean-to that adds covered …
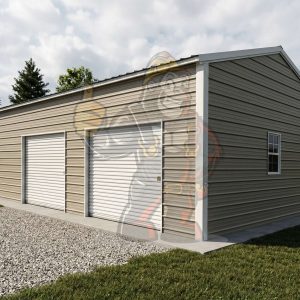
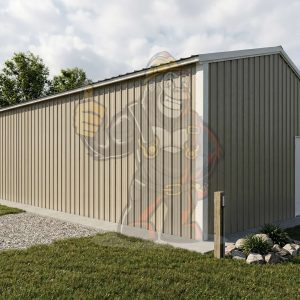
Engineered for Long-Term Performance
Upgrade your property with The Steadfast 24' x 35' x 14' Steel Workshop, the perfect mid-size solution for two full-size vehicles plus a dedicated workshop or …


Reliable Protection with Steel Strength
Upgrade your property with The Guardian 36' x 48' x 14' Steel Workshop, This generously sized metal building offers the perfect blend of secure storage and …
Built with Purpose and Precision

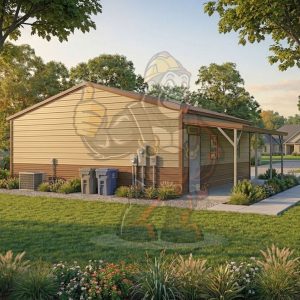
Upgrade your property with The Primal 30' x 35' x 14' Steel Workshop, the ultimate multi-vehicle garage and workshop space. With room for trucks, tractors, equipment, …
Reliable Protection, Year After Year
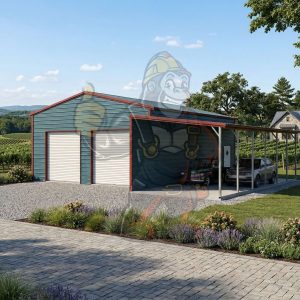
Upgrade your property with The Titan 30' x 40' x 14' Steel Workshop, ideal for multi-vehicle storage, full workshop use, or commercial/industrial workspace. Its …