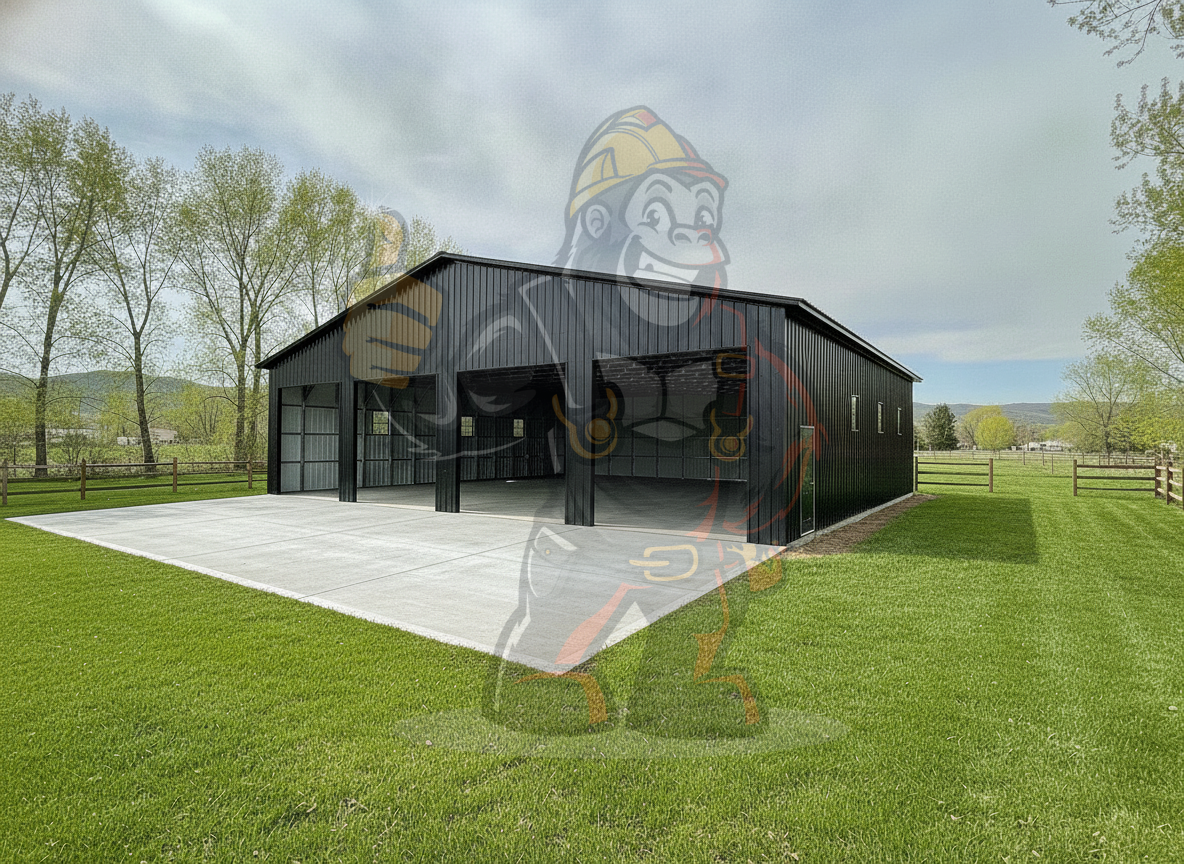




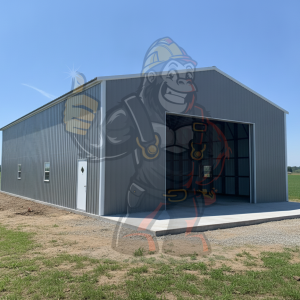
Vanguard High-Clearance BuildingThe Vanguard spreads across 38'x50'x16' for 1,900 sq ft, a tall building ready for shop machinery, storage, or light commercial duty. A wide 20x14 framed opening lets …
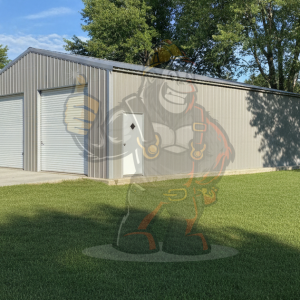
Cornerstone Dual-Bay BuildingThe Cornerstone lays out 28'x45'x11' for 1,260 sq ft, a versatile pick for a shop, storage, or light commercial work. Two 10x10 roll up doors open twin bays so you can …
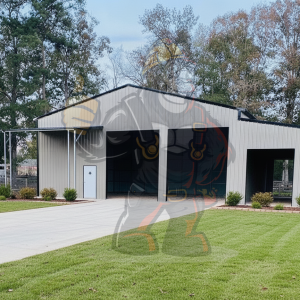
Blackwood Building With Dual Lean-TosThe Blackwood measures 40'x65'x14' across 2,600 sq ft, a roomy core for shop work, storage, or light commercial needs. Two 10x12 framed openings on the main …
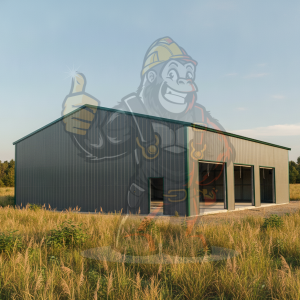
Yukon Three-Bay Steel BuildingMeasuring 40'x65'x16' and covering 2,600 sq ft, the Yukon is a wide, high-clearance building suited to a busy shop, storage operation, or light commercial use. Three …
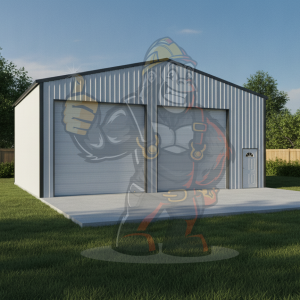
Cascade Commercial Building Made to WorkThe Cascade lays down 3,400 square feet across a 40' x 85' x 15' frame, fully enclosed with vertical siding for a professional finish. Two 12x12 commercial …
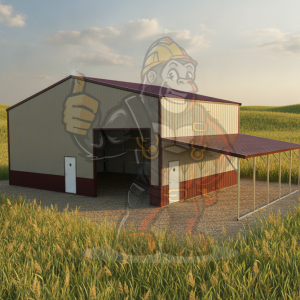
Jaguar Tall Shop With Bonus Lean-ToCompact in length but generous in height, the Jaguar stands 16 feet tall over a 36' x 30' floor and 1,080 square feet. A single 12x12 framed opening handles vehicle …
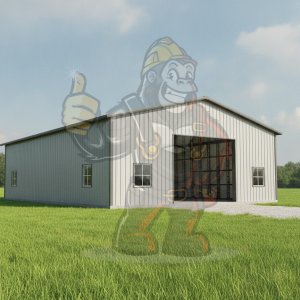
Viper Clear-Span Industrial WorkspaceThe Viper towers to 20 feet across a 48' x 65' base, delivering a commanding 3,120 square feet of enclosed, vertical-sided space. Four 20x16 framed openings give …
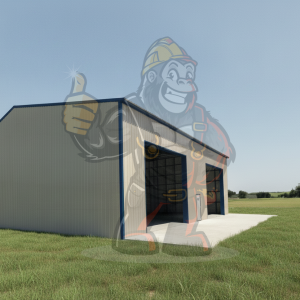
Raven Commercial Shop and StorageWith a 50' x 55' floor and 16 feet of vertical clearance, the Raven puts 2,750 square feet to work for shops, warehousing, or light commercial use. Two 14x14 …
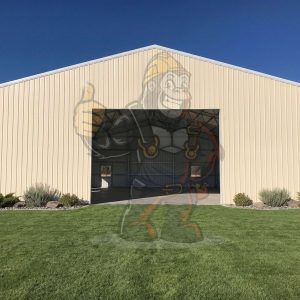
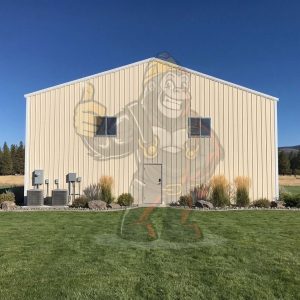
Massive Open-Bay Strength That Handles Your Largest Projects with Ease
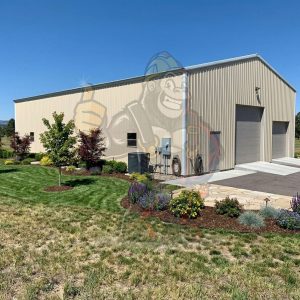
Upgrade your property with The Horizon 36' x 60' x 14' Steel Workshop, This expansive steel building delivers generous …
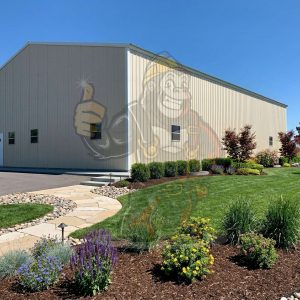
Strong, Reliable, Built to Last
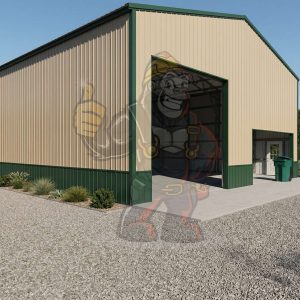
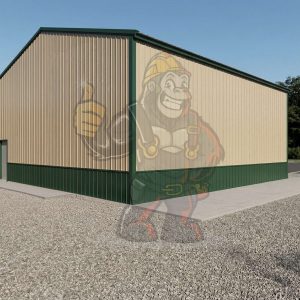
Upgrade your property with The Ridge-Line 40' x 60' x 14' Steel Workshop, ideal for multi-vehicle storage, workshop use, and commercial storage. This spacious building …
Built for Strength and Durability
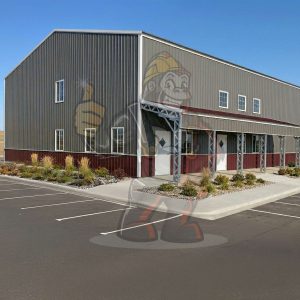
Upgrade your property with The Bastion 30' x 40' x 14' Steel Workshop, engineered for heavy-duty multi-vehicle storage, expansive workshop use, or secure commercial …
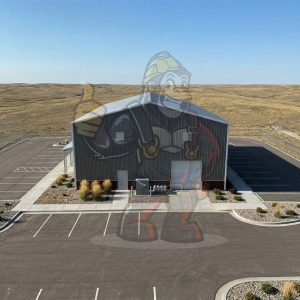
Solid Construction from the Ground Up
Upgrade your property with The Garrison 36' x 24' x 14' Steel Workshop, This robust steel workshop offers expansive space for multiple vehicles, heavy equipment, …
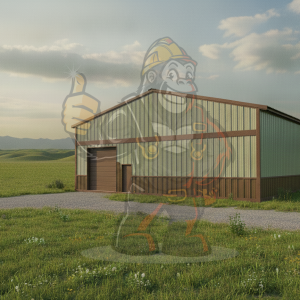
Wide-Open Metal Building, Ready to FinishWith 1,650 sq ft under a 30'x55'x11' roof, the Zenith is a clear-span shell for a shop, bulk storage, or light commercial use. A single 6x7 framed opening is …
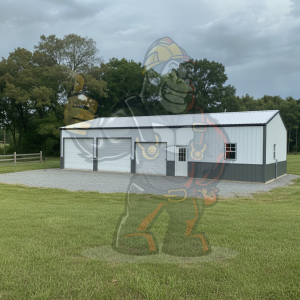
Warden Colonial Three-Door BuildingThe Warden runs 25'x60'x10' with 1,500 sq ft, carrying a colonial styling that lifts it above the ordinary steel shed. Three roll up doors, two 10x8 and one 8x7 …
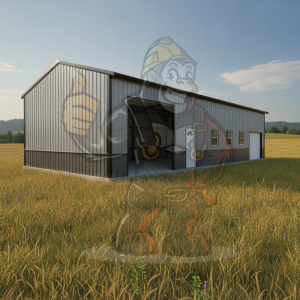
Ironwood Colonial-Style ShopThe Ironwood packs 26'x50'x12' and 1,300 sq ft into a handsome colonial profile that reads more finished than a plain box. A 10x10 roll up door on the side lets you drive …
Blackwood Building With Dual Lean-TosThe Blackwood measures 40'x65'x14' across 2,600 sq ft, a roomy core for shop work, storage, or light commercial needs. Two 10x12 framed openings on the main …
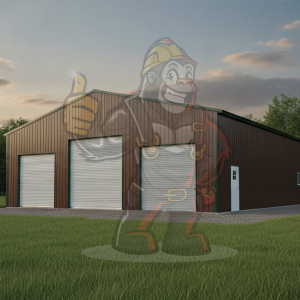
Aspen Large-Format Workshop BuildingThe Aspen spans 50'x75'x16' and delivers 3,750 sq ft, giving contractors and shop owners genuine room to spread out. Access comes easy through a 14x14 roll up door …
Yukon Three-Bay Steel BuildingMeasuring 40'x65'x16' and covering 2,600 sq ft, the Yukon is a wide, high-clearance building suited to a busy shop, storage operation, or light commercial use. Three …
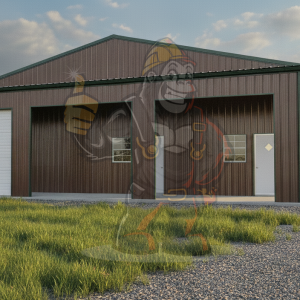
Shasta Insulated Building With Side Lean-ToThe Shasta pairs a 46' x 65' x 14' insulated main building of 2,990 square feet with an attached 8x46x12 lean-to for extra covered ground. A 10x8 garage door …
Raven Commercial Shop and StorageWith a 50' x 55' floor and 16 feet of vertical clearance, the Raven puts 2,750 square feet to work for shops, warehousing, or light commercial use. Two 14x14 …
Built for Strength and Durability
Upgrade your property with The Bastion 30' x 40' x 14' Steel Workshop, engineered for heavy-duty multi-vehicle storage, expansive workshop use, or secure commercial …
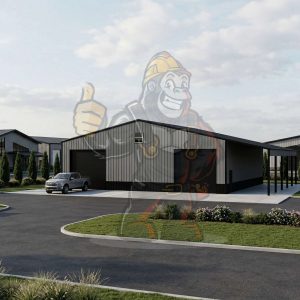
Built to Withstand the Weather
Upgrade your property with this 36x60x16 metal building. The Mammoth 36′ x 60′ x 16′ Steel Workshop gives you the space and strength needed for large projects. It …
Solid Construction from the Ground Up
Upgrade your property with The Garrison 36' x 24' x 14' Steel Workshop, This robust steel workshop offers expansive space for multiple vehicles, heavy equipment, …
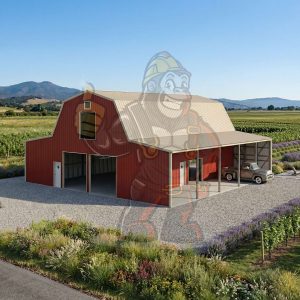
Durability You Don’t Have to Think About
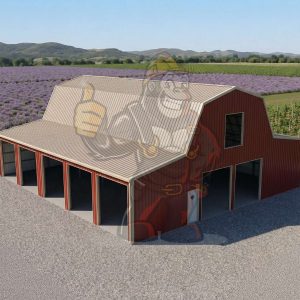
Upgrade your property with The Rhinoceros 40' x 60' x 14' Gambrel Roof Steel Barn, the ultimate large barn for multi-vehicle storage, workshop space, …